
Homes
Choose your home off the floor
The floor plates as drawn for the block — the two ground floors, the amenity level, levels 3 to 6 and the parking court — then every home type in the building.
Built in, not bought in
Wardrobes, desks, storage and media walls are fitted rather than bought and squeezed in later.
All home types

Bachelor
Studio · 37.3 m² · ~401 sq ft
A single room planned in zones — the kitchen against one wall, the sleeping end set behind the joinery.

One-Bedroom + Den
1 bed + den · 42–49 m² · ~452–527 sq ft
A separate bedroom, and a fitted alcove with a desk, cabinet and hanging rail. Work from it, dress from it, or both.
Two-Bedroom

2 bed · 55–63 m² · ~592–678 sq ft
A full second bedroom rather than a den — external wall, its own glazing, a built-in wardrobe.
Three-Bedroom
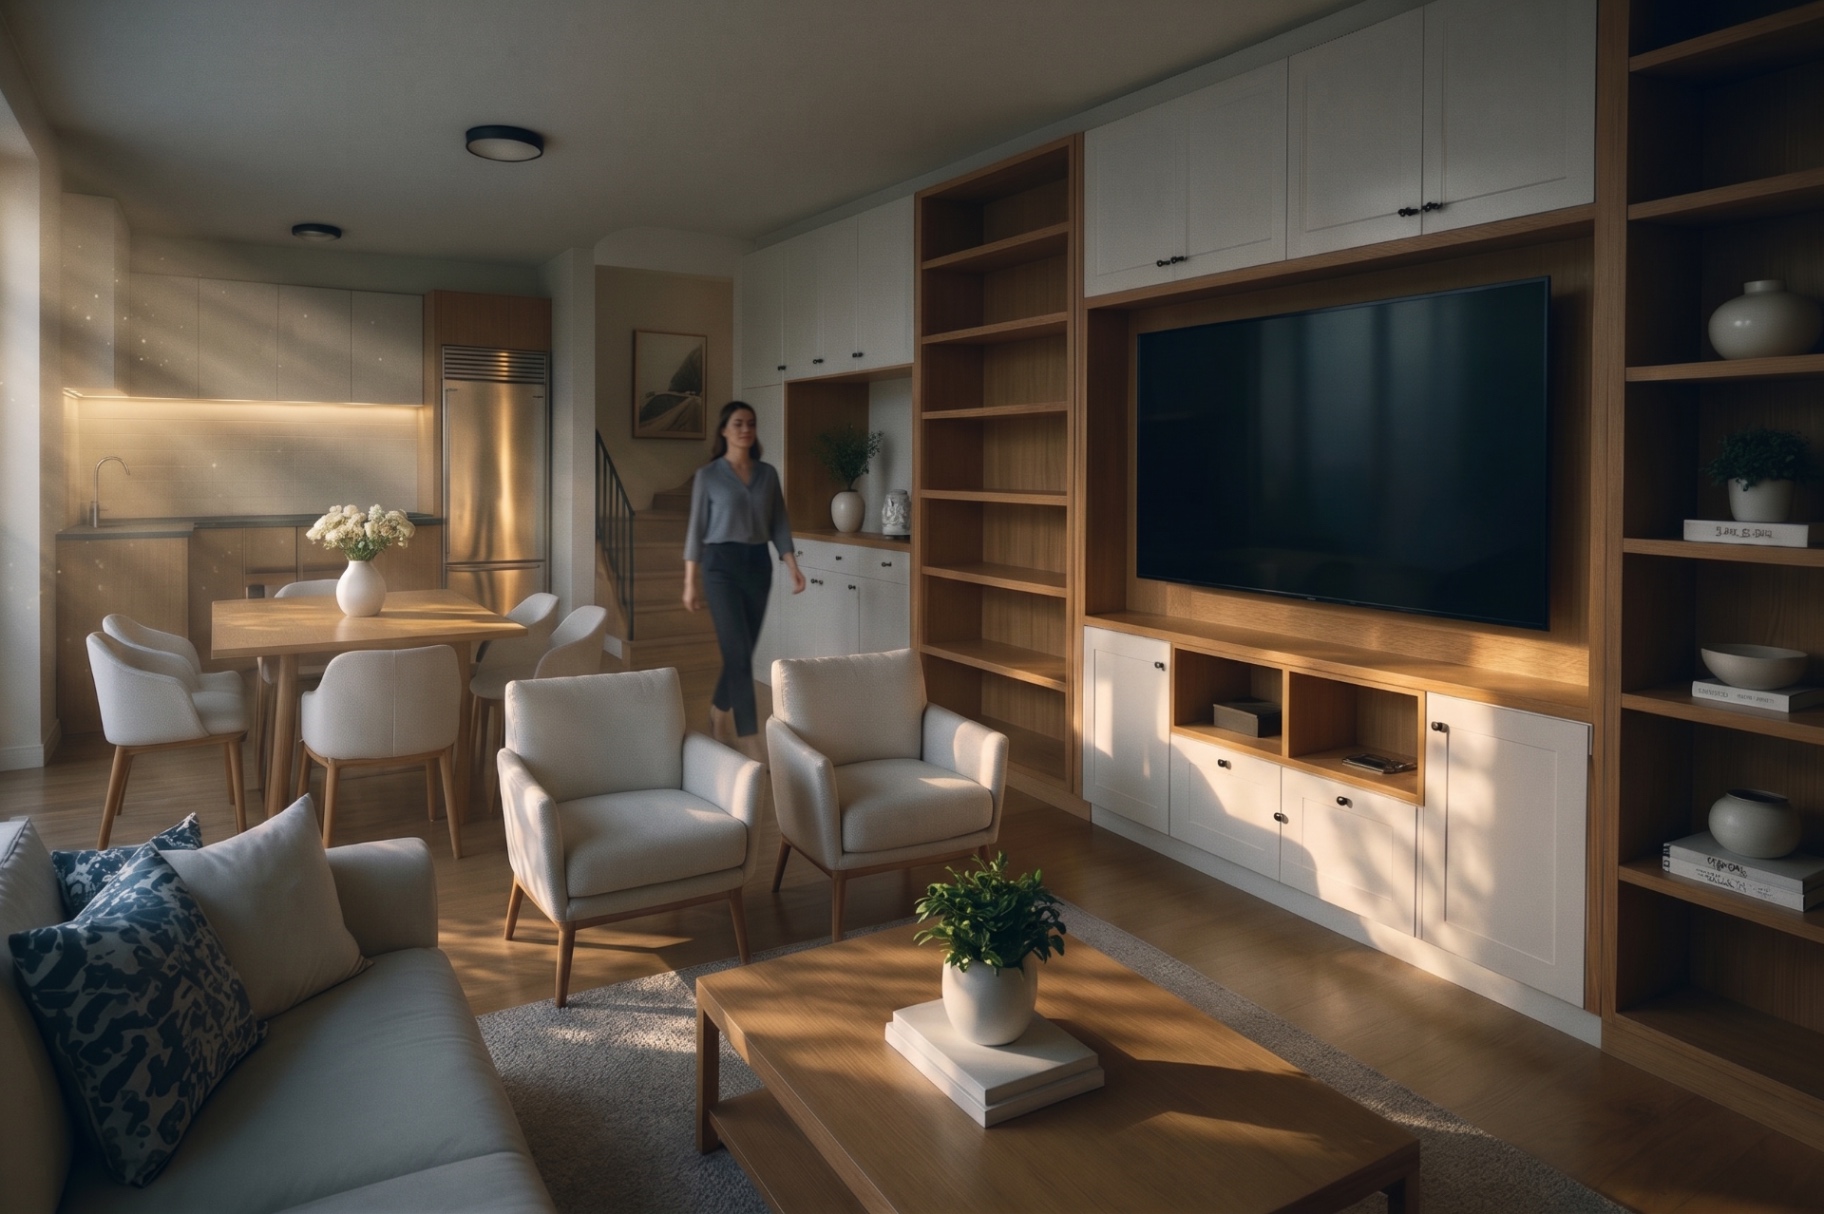
3 bed + den · 86 m² · ~926 sq ft
Three bedrooms, one with built-in bunks, a separate den, and a kitchen with an island.
Two-Bedroom Townhouse
2 bed at grade · Area to be confirmed
A two-bedroom townhouse with its own door to the courtyard, planned over two floors.
Three-Bedroom Townhouse
3 bed over two floors · 1,230–1,440 sq ft over two floors
Two floors, its own door, and the courtyard on the step.