
Spring Garden CourtyardsSpring GardenCourtyards

An IVG development · Westville · Pictou County · Nova Scotia

Spring Garden Courtyards

An IVG 532-unit attainable rental development, built to a standard the category does not offer.

Overview

An IVG 532-unit attainable rental development

Spring Garden Courtyards is a 532-unit rental housing development in Westville, Pictou County, Nova Scotia, conceived to address a documented and worsening housing undersupply. Its purpose is attainable housing at an elevated standard, delivered through green reinforced thermal monolithic concrete seamless construction, a sophisticated engineering solution mastered by IVG over decades of international practice and made available here as the group’s own intellectual property.

Selected for rapid delivery and for materially lower long-term operating and capital costs, it is the method that allows a five-star physical standard to be offered at a rent calibrated to the county’s workforce.

The market

A county running short of the people who run it

Pictou County is home to 43,657 residents, 17,280 of them in the workforce. Between 2011 and 2021 that workforce contracted by 12 per cent even as the provincial workforce grew. A quarter of the workers counted in 2021 have since retired, and 26 per cent of the population is now 65 or older.

Federal projections have the county losing up to 40 per cent of its workforce and 34 per cent of its employment base by 2031, and that is after an immigrant labour force which has grown 80 per cent over the prior decade. For Pictou County, this is a structural risk to its economic base, not a passing one.

Source: Immigration, Refugees and Citizenship Canada — Economic Profile: Pictou County.

The response

Sustained immigration, by policy

Pictou County has identified continued immigration as the necessary response to a still-declining population. Under the federal Rural Community Immigration Pilot, six priority sectors and 25 priority occupations have been designated, among them engineering, drafting, skilled trades, early childhood education and healthcare, to be filled across six municipalities and Pictou Landing First Nation.

Every worker recruited under that pilot requires housing.

Source: Pictou County Rural Community Immigration Pilot, 2026.

The gap

Supply has not kept pace with demand

The county’s total public housing inventory is 235 units, 184 allocated to seniors and 51 to families. Provincially, CMHC’s December 2025 report found rental construction concentrated at the higher end of the market, leaving supply insufficient for the lower-income households already priced out. The projected expansion of the workforce only widens that gap.

Source: Town of New Glasgow Municipal Housing Needs Report; CMHC Rental Market Report, December 2025.

Regional & national context

A structural shortage, not a local one

Housing affordability is not a Pictou County problem alone. CMHC’s Housing Affordability Composite Index of February 2026 found affordability pressure near historic highs across major Canadian centres, Halifax among them; the crisis is no longer confined to Toronto and Vancouver. CMHC estimates that Canada requires 430,000 to 480,000 new homes annually through 2035 to restore affordability.

CMHC also expects rental-market conditions to ease modestly through 2026 as recent construction completes. That easing will not, however, resolve affordability for lower-income households, where vacancy in the affordable segment remains near zero. Spring Garden Courtyards is positioned squarely in that gap, an attainable rent at an elevated living standard.

Nova Scotia is one of only three provinces currently recording net interprovincial migration gains. Between January 2021 and September 2024, more than 45,000 people moved from Ontario to Nova Scotia against roughly 24,000 moving the other way, a net gain of approximately 21,000. The development’s addressable demand is therefore broader than Pictou County alone, extending across Nova Scotia, the neighbouring Atlantic provinces, and continued interprovincial migration.

Sources: CMHC Housing Affordability Composite Index, February 2026; CMHC Spring 2026 Housing Supply Report; Statistics Canada demographic estimates; CBC News analysis, January 2025.

532
Rental units
8
Courtyard blocks
2
Landscaped courtyards
>150 yrs
Structural service life

Source: Spring Garden Courtyards Investment Overview.

The measure, against conventional purpose-built rental.

Conventional purpose-built rentalSpring Garden Courtyards
Structural methodAssembled from separate materials and trades, joints throughoutSingle continuous pour, monolithic, load-bearing seamless concrete
Reinforcement corrosion riskPresent across the structure’s lifeNil
Acoustic separation between unitsStandard for the categoryHigh-performance, tailored to apartment living
Amenity provisionTypically limitedFull second-level community amenity
Envelope maintenanceRecurring capital requirementReduced, pre-finished surfaces
Interior columnsCommonNone

The development

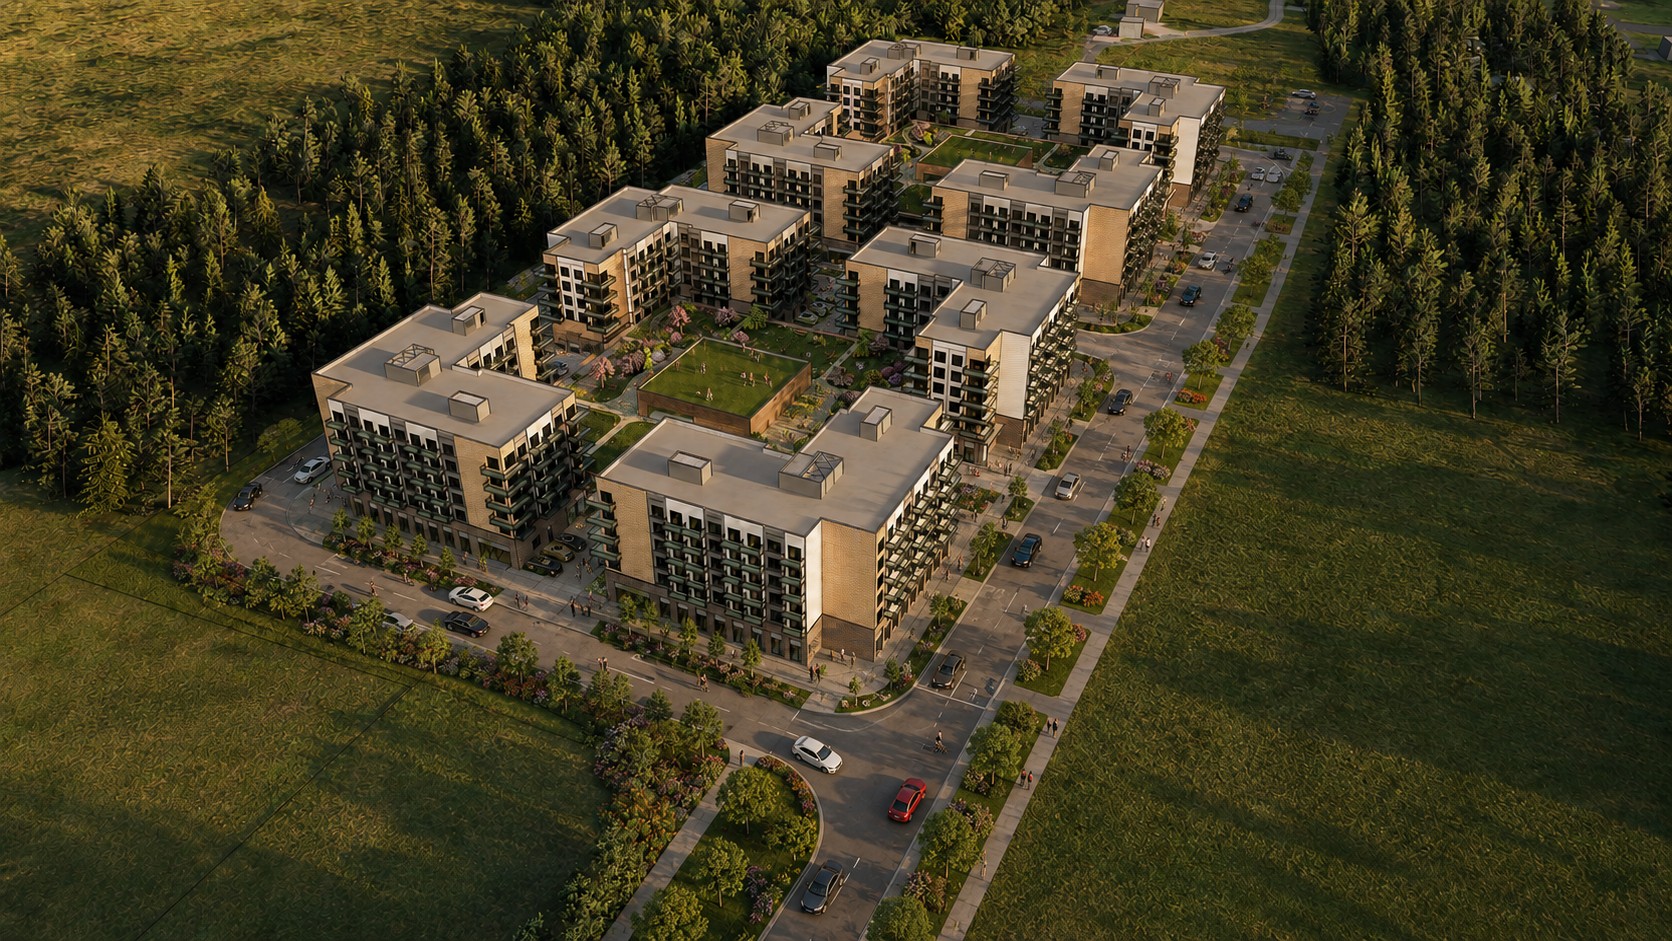
532 rental units across eight courtyard blocks

Spring Garden Courtyards comprise 532 rental units across eight courtyard blocks, arranged around two landscaped courtyard gardens. The unit mix spans two- and three-bedroom homes and one-bedroom-plus-den bachelor accommodation.

Parking is placed below grade, accessed through a single shared entry serving each pair of blocks, freeing the ground plane for landscaped pedestrian courtyards rather than surface parking.

Each block gives its entire second level over to shared amenity: an indoor pool, gym, padel court, business centre, party room and games room, a provision well above the norm for purpose-built rental at this scale. The one- and three-bedroom types include a fitted den, supporting remote and hybrid work, an increasingly relevant feature for households relocating to Nova Scotia.

That is the project’s positioning: a physical standard, unit specification and amenity offer above the regional norm for purpose-built rental, delivered at a rent calibrated to the income profile of the workforce Pictou County’s immigration pilot is actively recruiting.

Attainable five-star quality, an elevated standard, at a rent the county’s workforce can reach.

The method — setting a new benchmark

Green reinforced thermal monolithic concrete seamless construction

Spring Garden Courtyards is delivered using green reinforced thermal monolithic concrete seamless construction. Each unit is cast as a single, continuous structure, walls and floor slab formed as one, without the sequential assembly of separate materials and trades that produces cold joints in conventional light-frame or block construction.

Across a thirty-year horizon, the majority of buildings perform poorly on acoustics; defects originate at the joints between components, the points at which water infiltrates the envelope, heat bridges to the exterior, sound flanks between units, and differential movement concentrates into cracking. IVG does not seal those joints; it removes them.

IVG does not build to meet the industry standard; it engineers to be the benchmark the industry is measured against. Every IVG building is designed as the most robust asset of its class, engineered and constructed for a design service life in excess of 150 years. That robustness is structural, not cosmetic. The seamless envelope presents far fewer points of entry for moisture, and the reinforcement carries no corrodible steel. Interior and exterior surfaces are pre-finished, reducing the repainting, resealing and related capital expenditure a building would otherwise incur across its life.

For an investor, this is the distinction between an asset that depreciates on a maintenance treadmill and one engineered to endure across generations.

Advantages of the method

What the method delivers

A structural service life exceeding 150 years. Rapid turnkey delivery, with build times reduced to a half or a quarter of conventional. High disaster and blast protection — earthquake, fire, tornado, hurricane.

Full load-bearing walls and ceilings. Highest-performance solid acoustic separation between units. Built-in thermal insulation from the mass of the material.

Tight control of cost, quality, design and delivery through factory-controlled production. Scope for environmentally responsible and recyclable materials. Suited to quality, multi-storey buildings and homes.

The economics

Operating & capital cost profile

The core of the investment rationale is the relationship between construction method and long-term maintenance. Fewer joints, non-corroding reinforcement and a pre-finished envelope together reduce the recurring maintenance a conventionally built comparable would carry. Lower operating cost lifts net operating income while allowing rents to be held at a level the county’s workforce can sustain.

This is the foundation of the project’s positioning: an asset built to a higher physical standard than is typical, at a rent calibrated to the income profile of the county’s workforce.

532 homes. Eight courtyard blocks. Two gardens.

An IVG development — Westville, Pictou County, Nova Scotia.