
The project
Two courtyards, eight blocks
A single site built around two shared gardens, with parking below and the gardens kept for people.
532 rental homes in eight courtyard blocks. Bachelor to three-bedroom, most with a den, all built around two shared gardens.
- 532
- Rental homes
- 8
- Courtyard blocks
- 2
- Shared gardens
- 6
- Home types
The garden is the address
The blocks are arranged around two shared gardens rather than facing a road, and the cars go below grade through a single entry serving each pair of blocks. You arrive through a garden, not a car park.


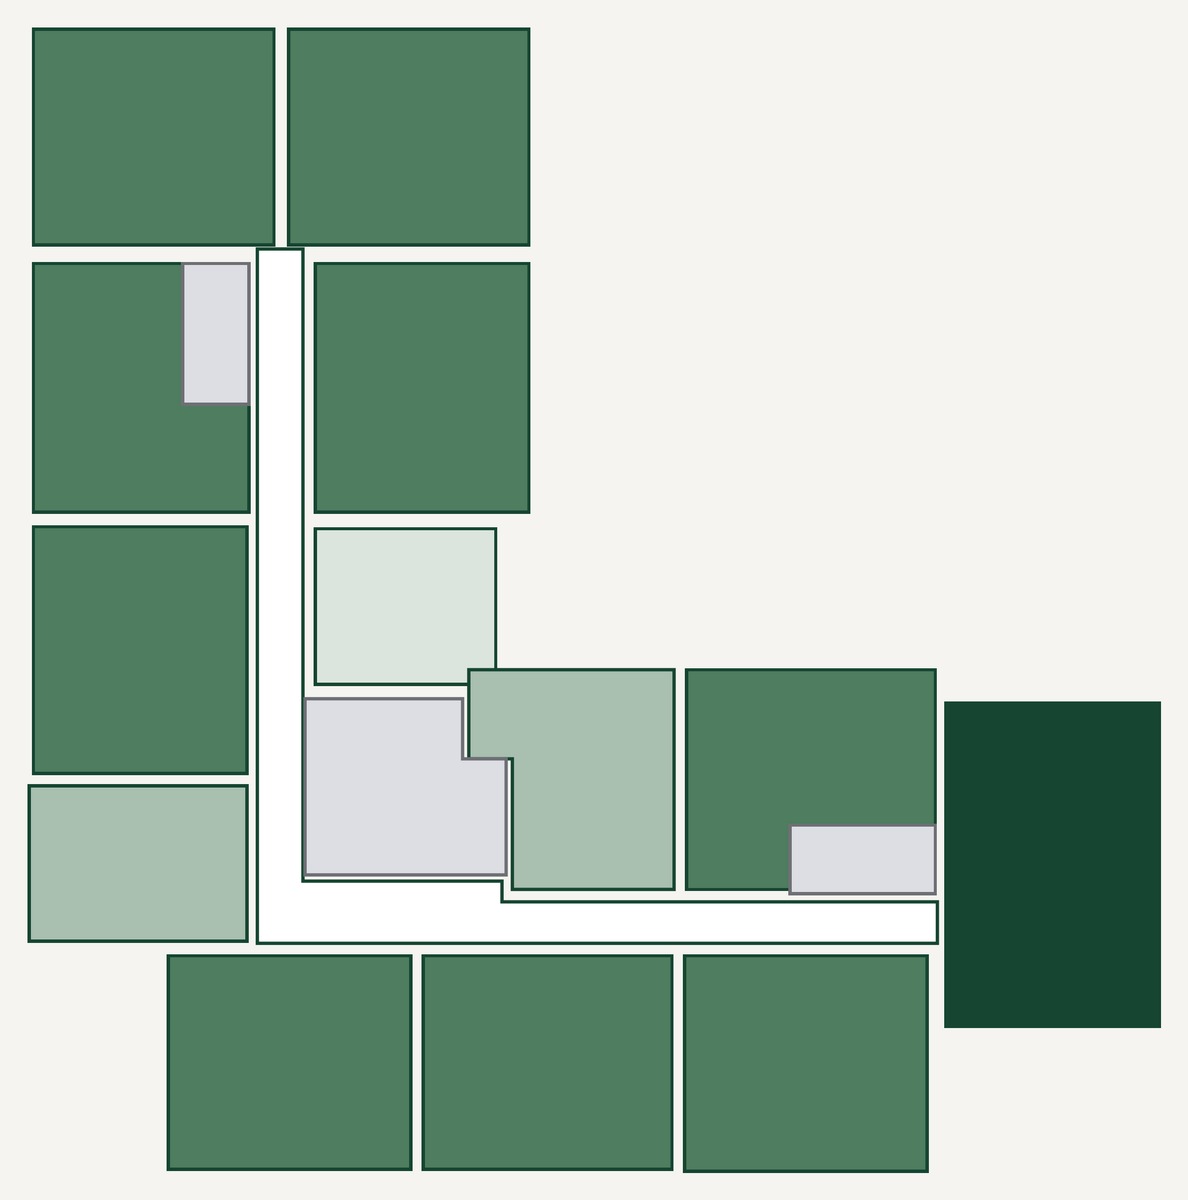
Typical floor plate, levels 3 to 6, coloured by unit type. Identical in both models. Indicative and subject to final drawings. Colour denotes unit type only; areas and dimensions are given with each home type.
Unit types
- Bachelor
- One-Bedroom + Den
- Two-bedroom
- Three-bedroom and den
- Stair cores and services
- Circulation
Levels 3 to 6
- One corridor, turning at the corner
- A stair core at each end
- Services grouped at the corner
- Every unit on an external wall
- No interior columns to plan around
The approach
The gardens are the address. Cars go below grade through a single entry shared between each pair of blocks, so the courtyards stay walkable.


Walkthrough
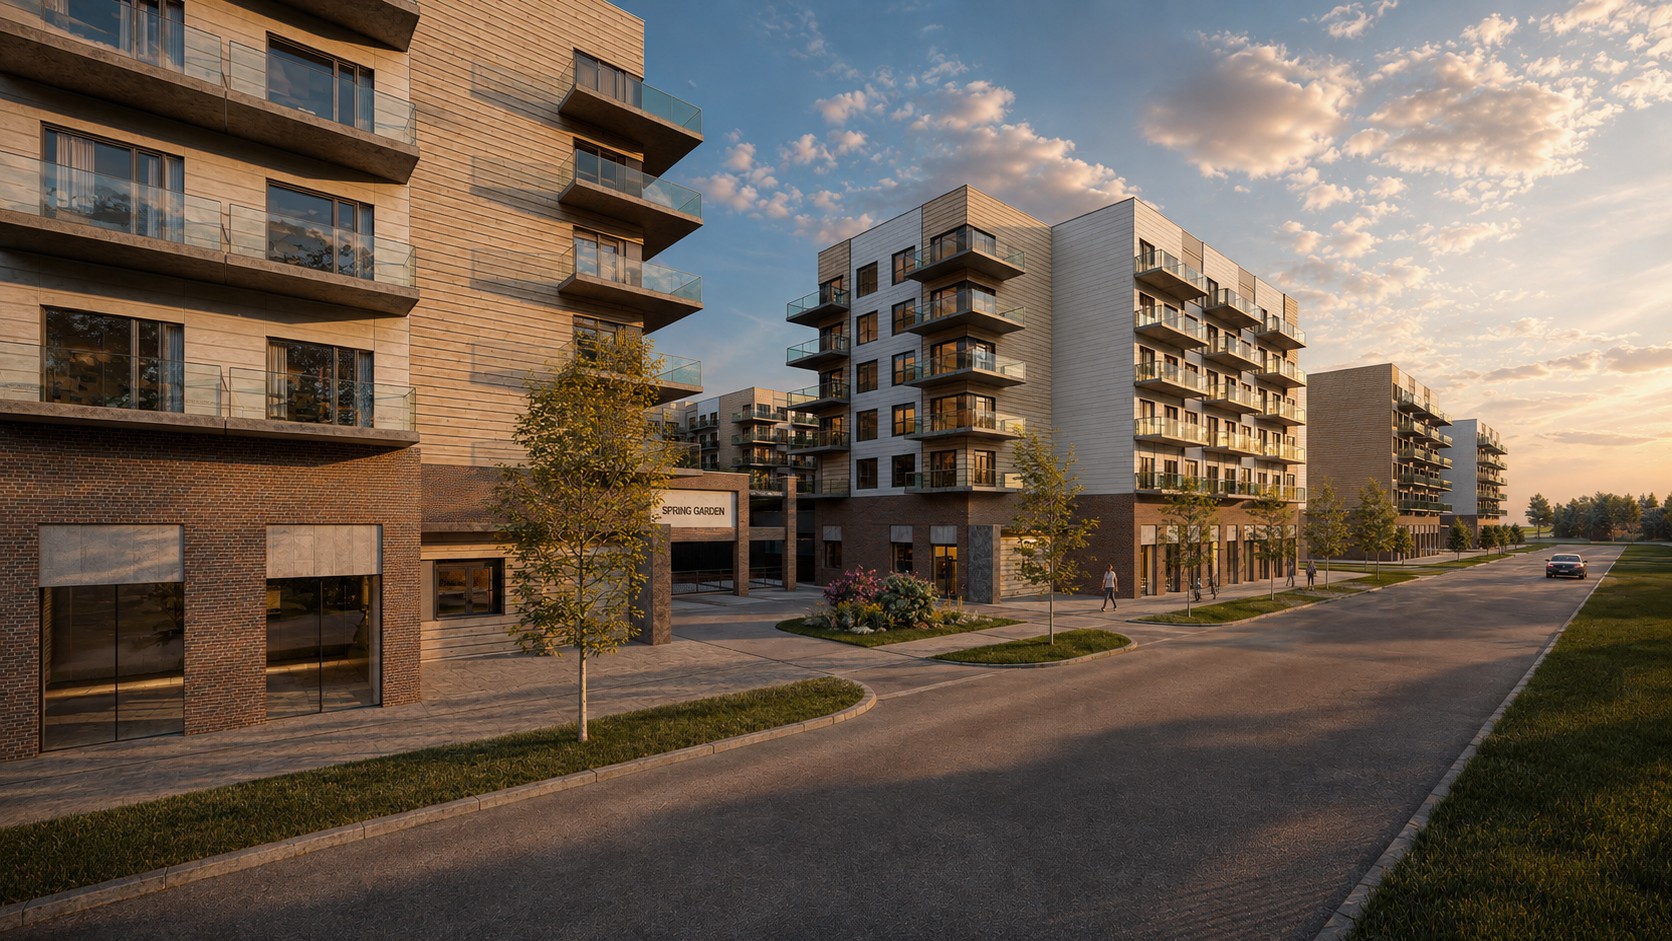
- Approach0:00
- Courtyard0:45
- Block1:45
- Parking entry2:40
- Approach
- Courtyard
- Block
- Parking entry
Amenities

Indoor pool and half-court
Year-round, inside the block

Gym
On the amenity floor, steps from your door

Padel
Court on site
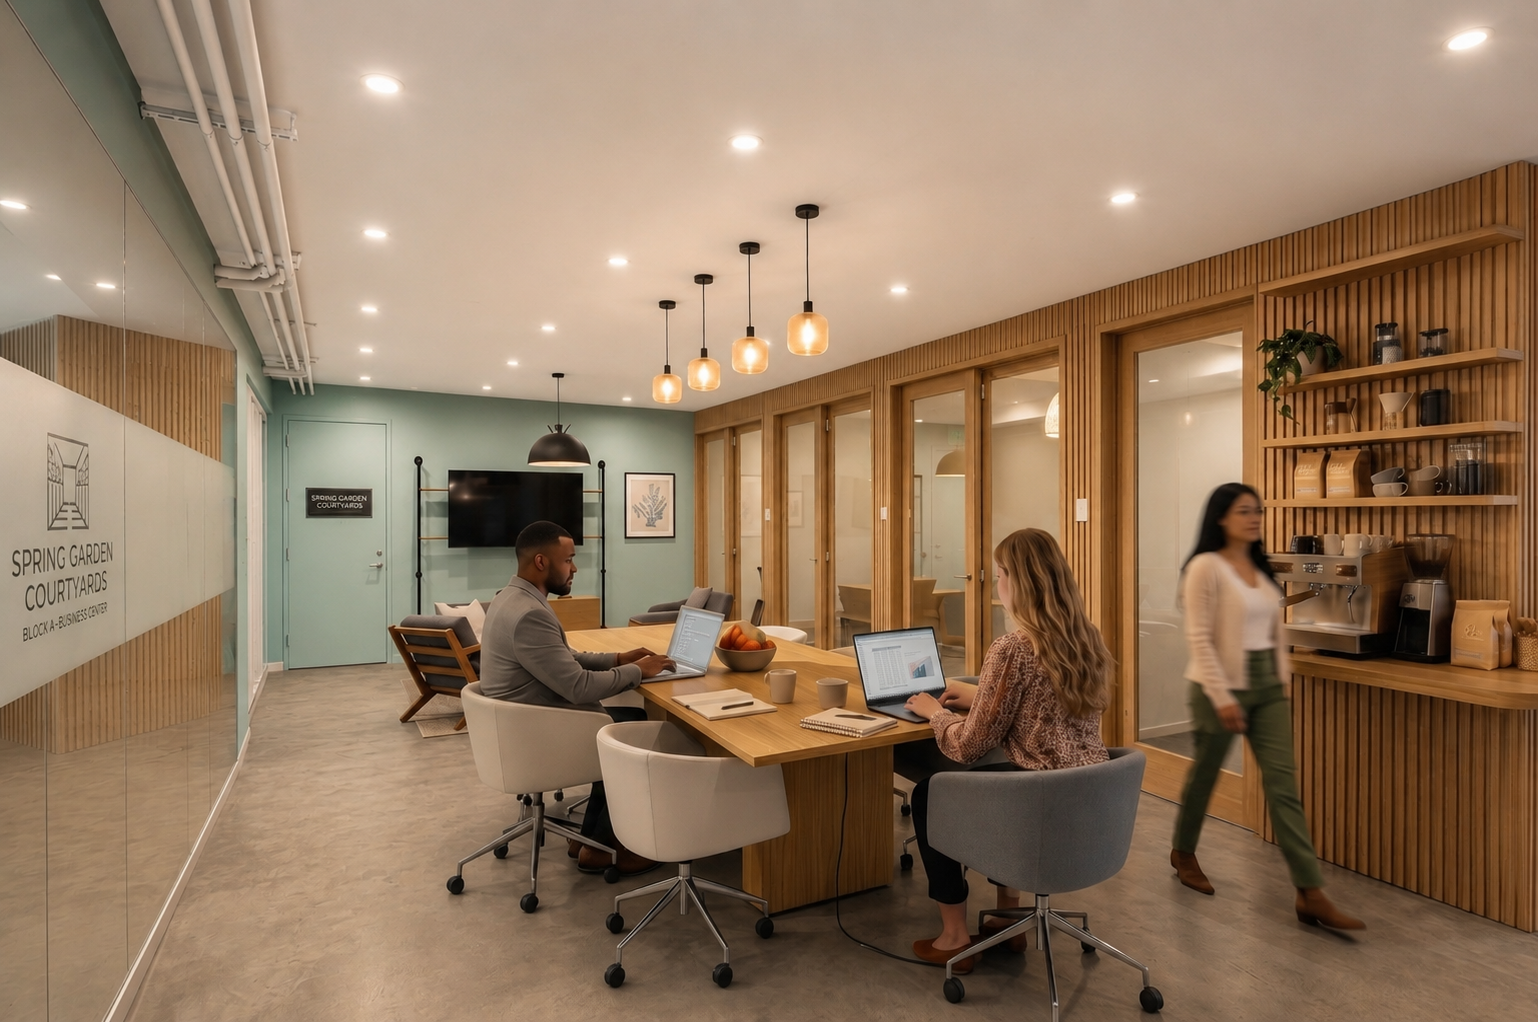
Business centre
At the courtyard corner, for the days a den is not enough
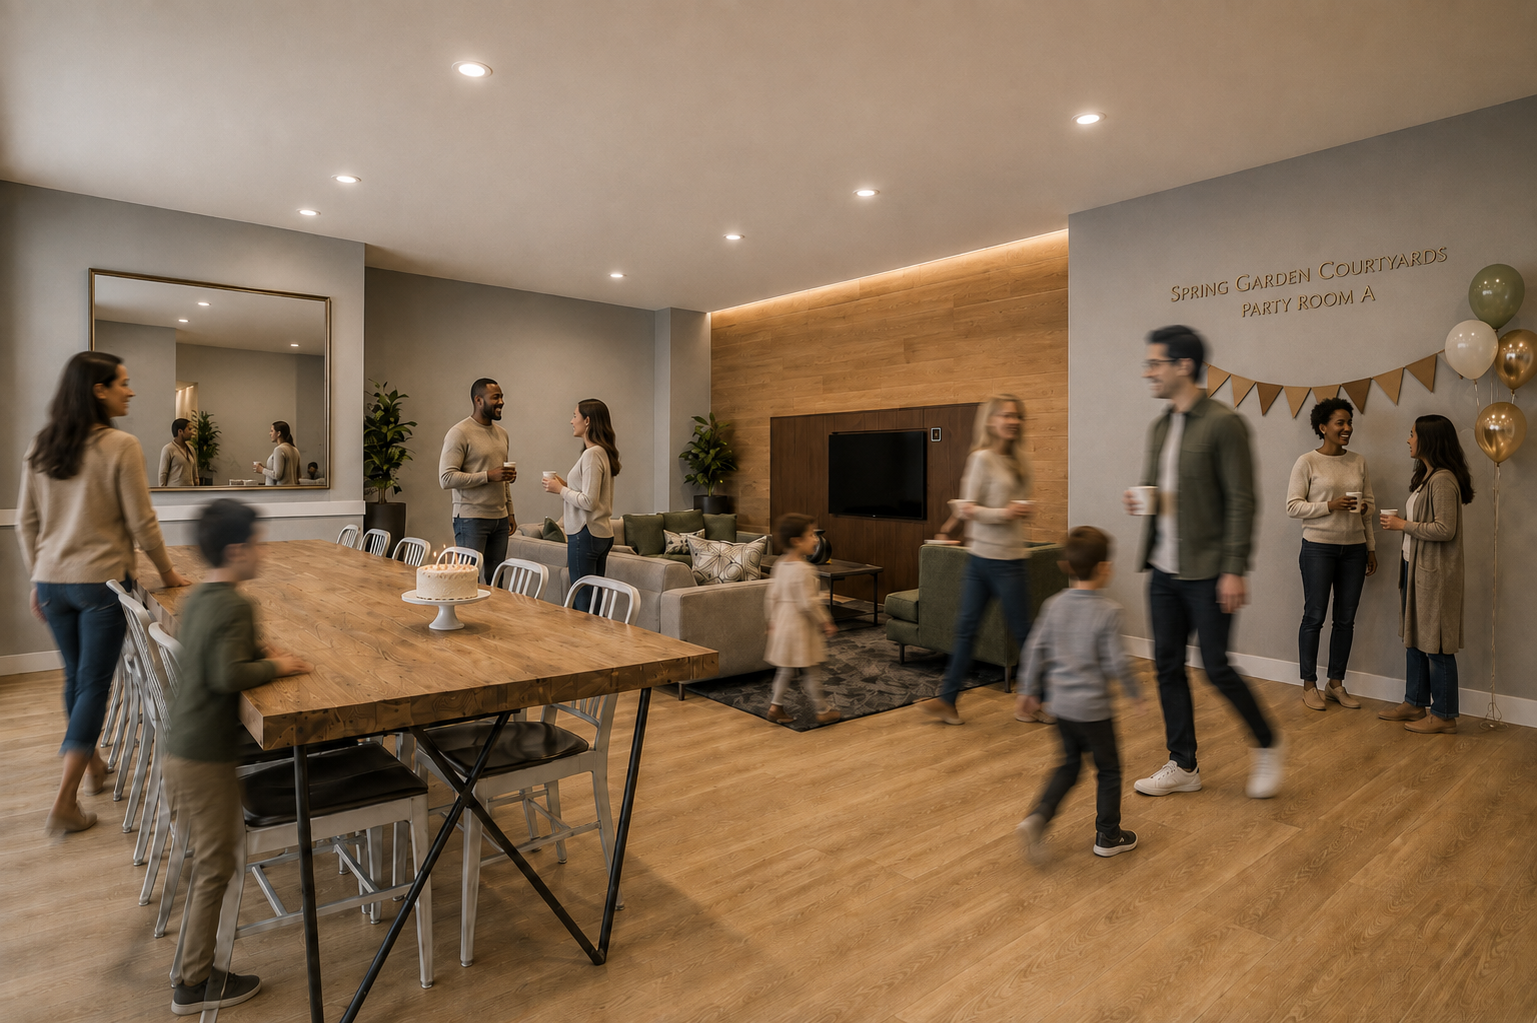
Party room
Take it over for an evening
Games room
Shared, indoors, all year
A den in most homes
The one-bedroom and the three-bedroom both include a fitted study alcove built into the depth of one wall. If you are moving here to work remotely, this is the room that decides it.


Where it sits
The amenity wraps the courtyard corner on level 2 — business centre at the corner, gym in the middle, party room to the east, with the homes held to the perimeter.
Cast in one piece
Monolithic Precast Reinforced Thermal Green Concrete. Room-sized modules cast in a single pour.
- 5 in 1
- Faces cast in one pour
- 2–3 mm
- Dimensional tolerance
- 60 MPa
- Panel strength
- STC 60+
- Between homes
What it means to live in
Most cracking, draughts and noise in a building happen where one element meets another. Take the joints out and you take the problem out: a seamless envelope, no damp, no mould, and genuine quiet between homes.
Finishes
Pre-finished mineral panel to the façade, the courtyard works and the wet areas. Scratch, moisture and fade resistant, fully recycled and recyclable, very low VOC.
Kitchens and bathrooms
Timber-veneer cabinetry, stone-effect worktops, tiled splashbacks, integrated appliances, level-entry showers.