
Homes
Bachelor
A single room planned in zones — the kitchen against one wall, the sleeping end set behind the joinery.
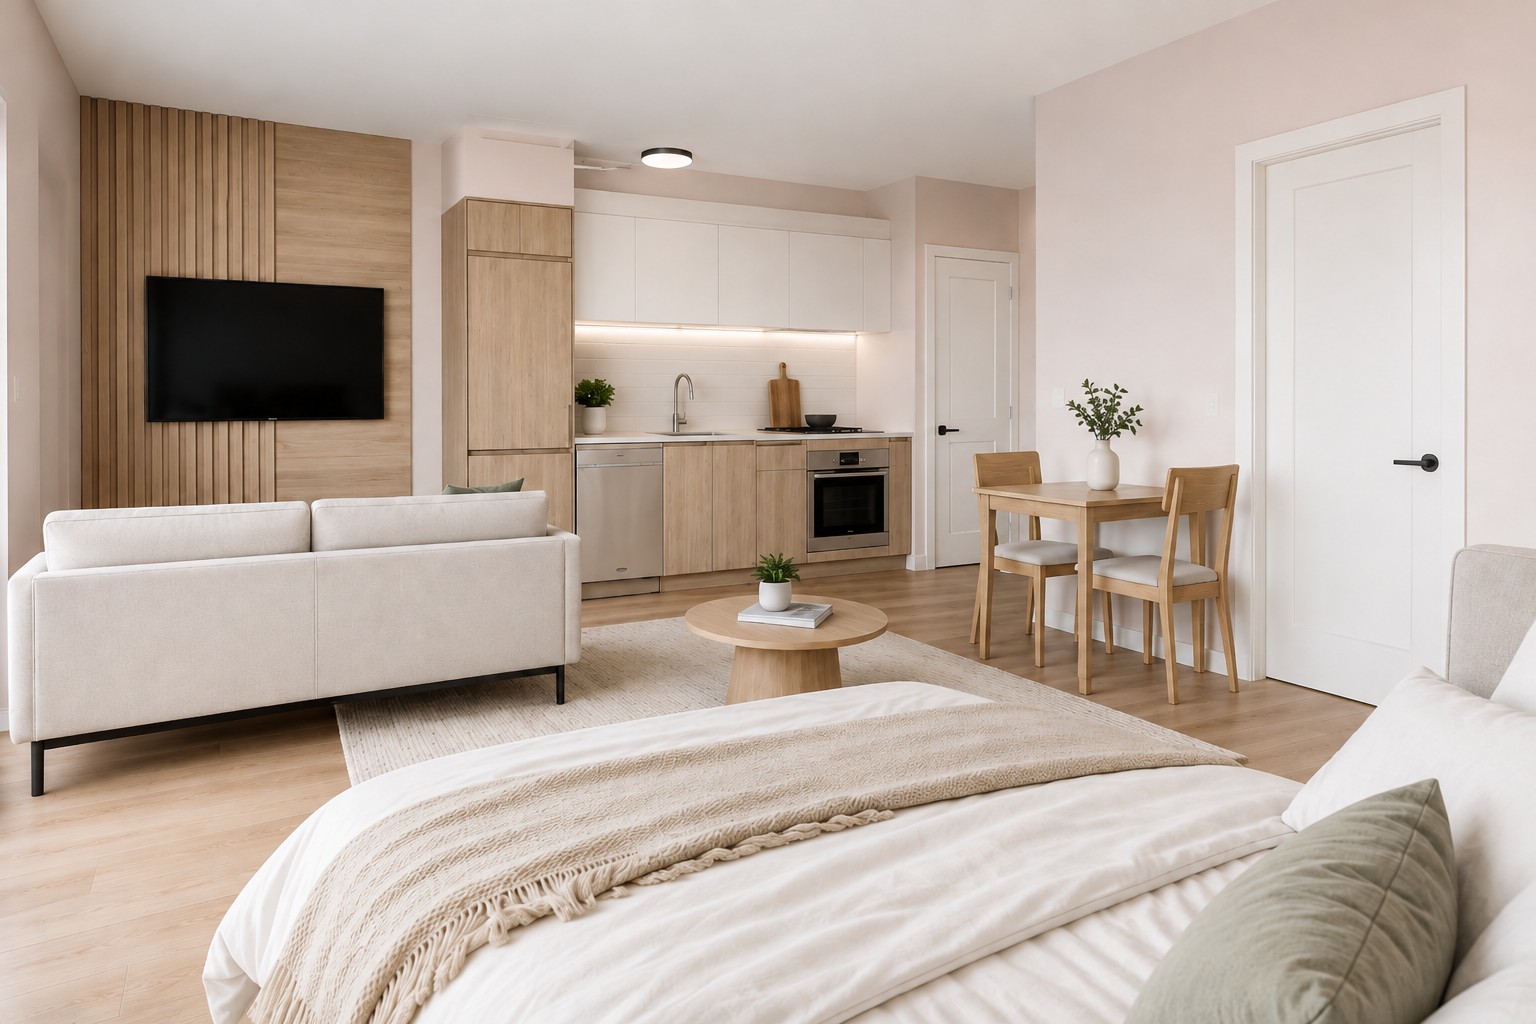
W-U-BA-01Interior walkthrough — to be produced

- Studio
- Layout
- 37.3 m² · ~401 sq ft
- Indicative area
Built in, not bought in
Every home includes
- Stacked washer and dryer
- Fridge
- Stove
- Oven
- Exhaust fan
- Dishwasher
Register to receive the rent schedule
Rents are released on registration. Indicative and subject to change.

